
Code-Compliant by Design: Streamlining Your Bike Room Layout
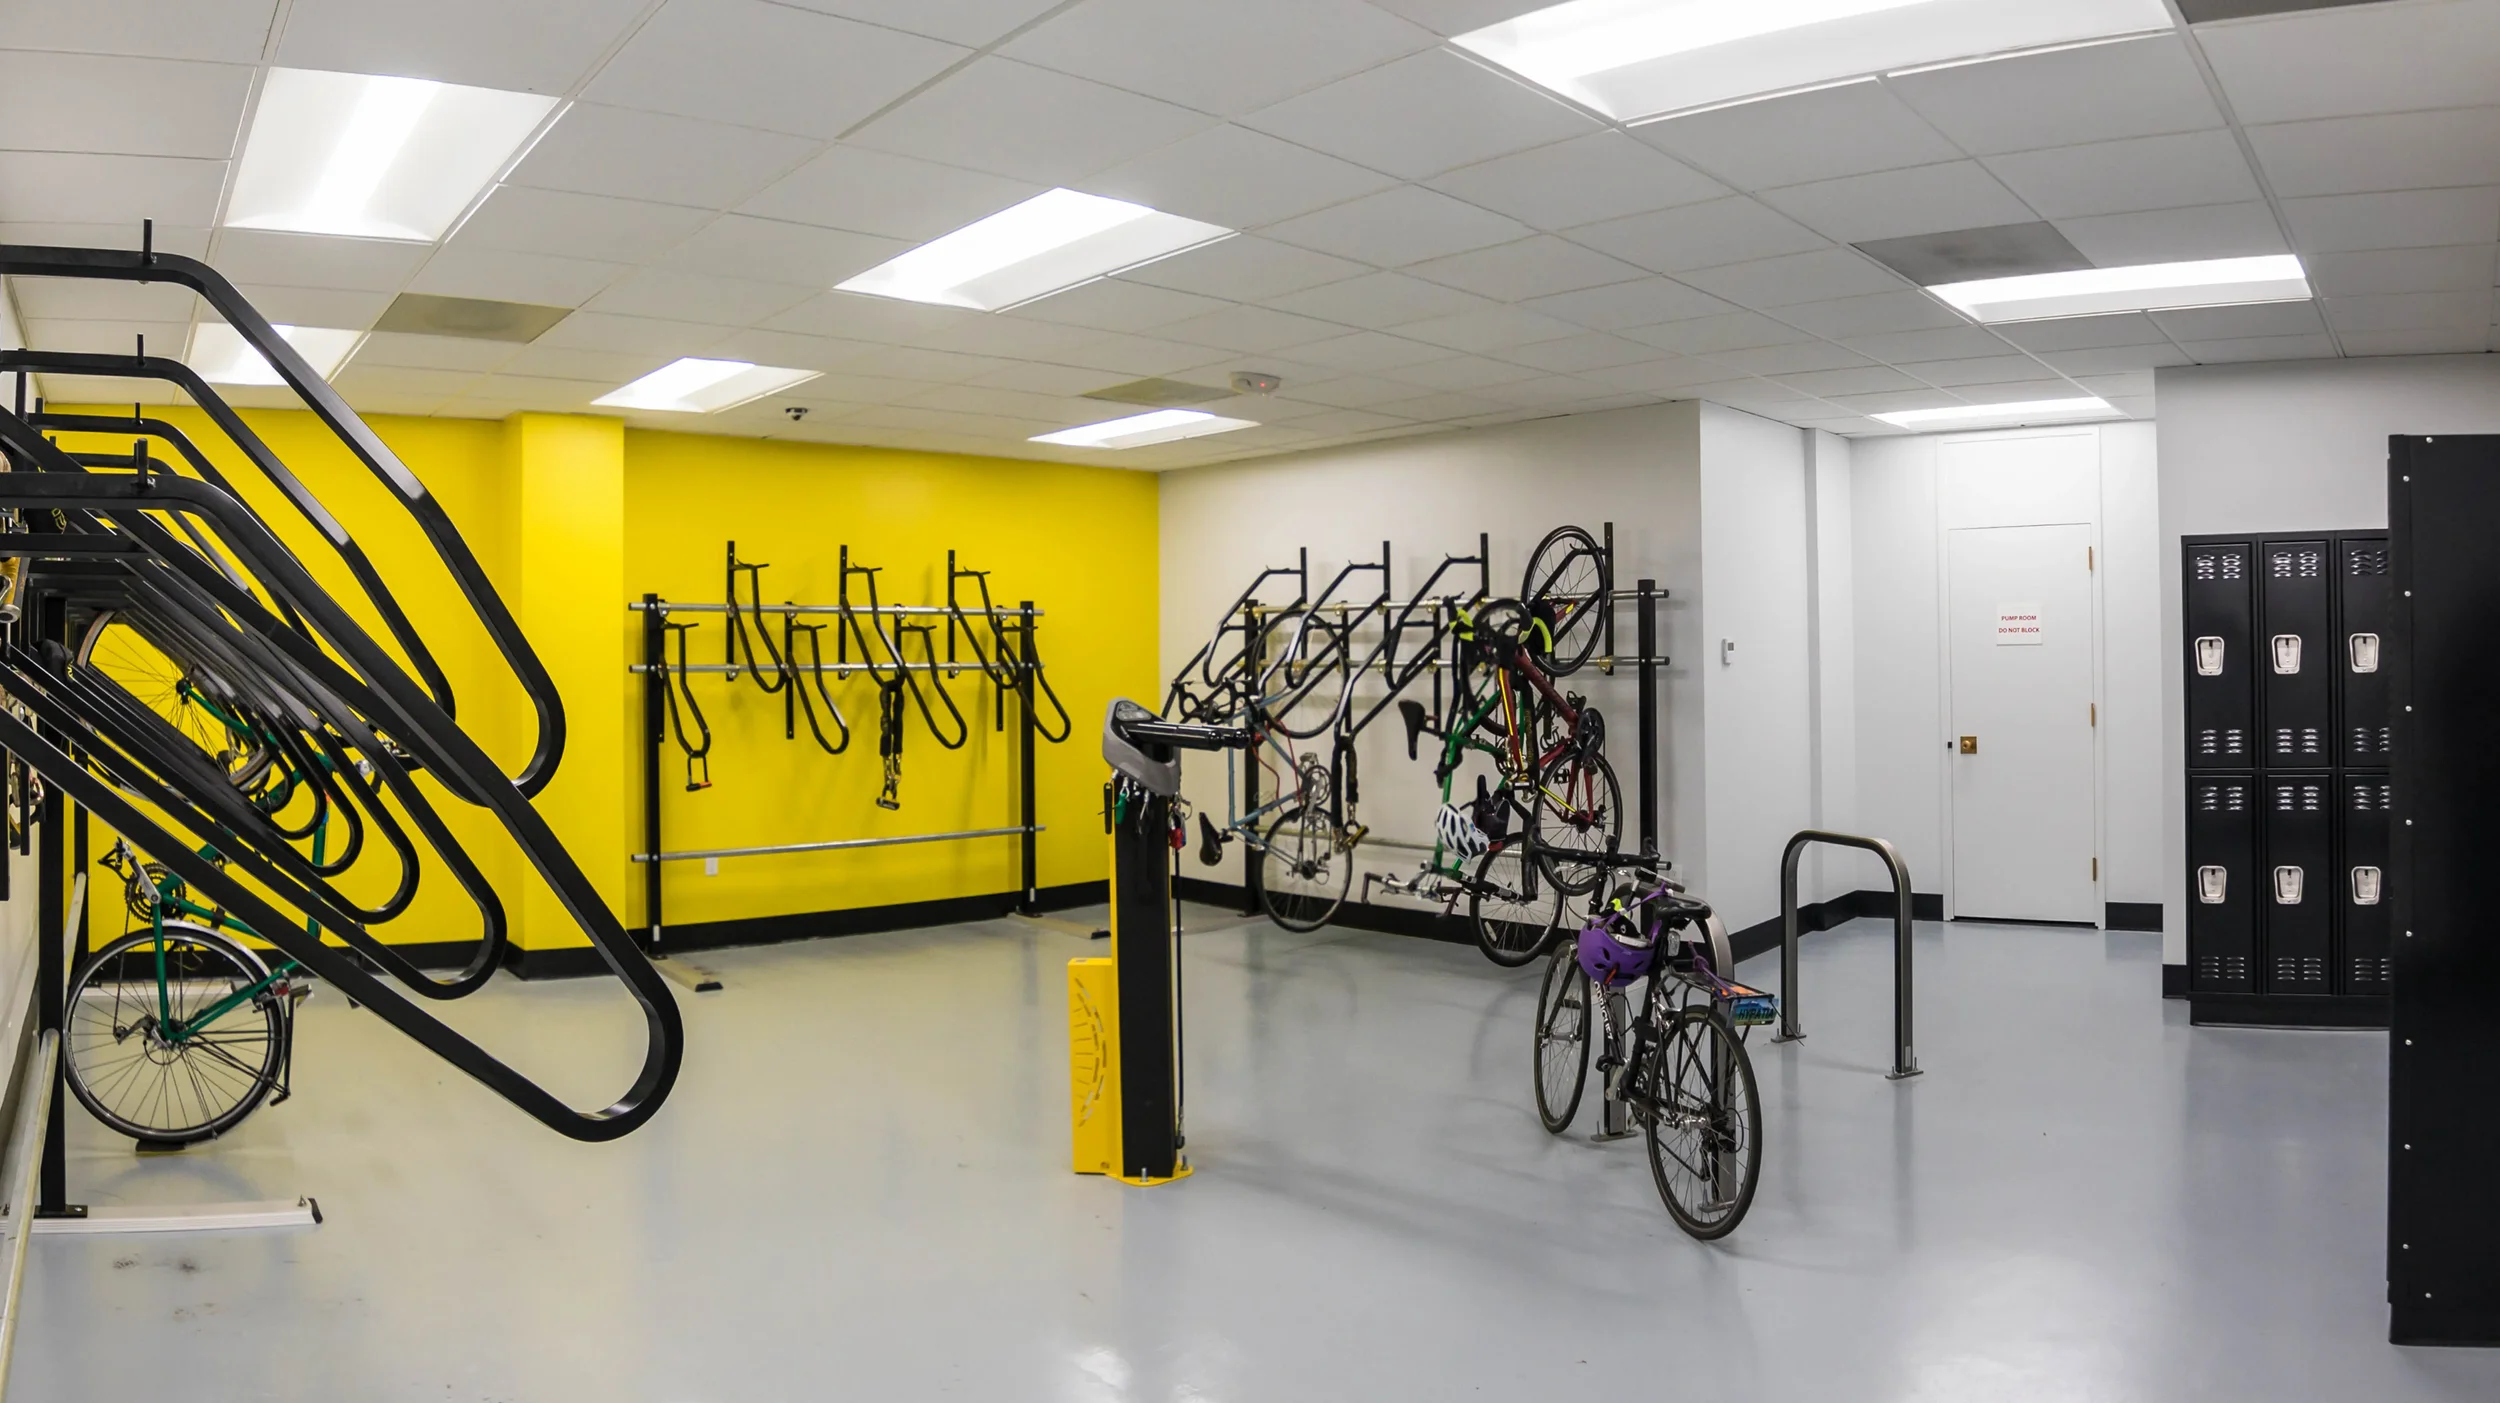
Every square foot of a floor plan is valuable real estate. When designing commercial or residential buildings, architects have to integrate countless systems and amenities while preserving usable space for the client. Bicycle parking regulations add a specific layer of complexity to this spatial puzzle because they vary dramatically from one city to the next. What passes code in Seattle might require a complete redesign in Austin. Navigating these hyper-local ordinances requires extensive research, but expert layout services can absorb the burden of code interpretation and protect the integrity of your floor plan.
The Code Compliance Maze
Designing a functional bike room requires much more than placing racks in a leftover space. Architects must decipher complex zoning language dictating specific bike-to-bike spacing, mandatory aisle clearances, and ADA accessibility requirements. You also have to work around structural realities like HVAC units, plumbing access, and support pillars. A layout that fails to account for these specific municipal nuances can lead to costly late-stage floor plan revisions and project delays.
Expert Translation: Designing for Compliance and Usability
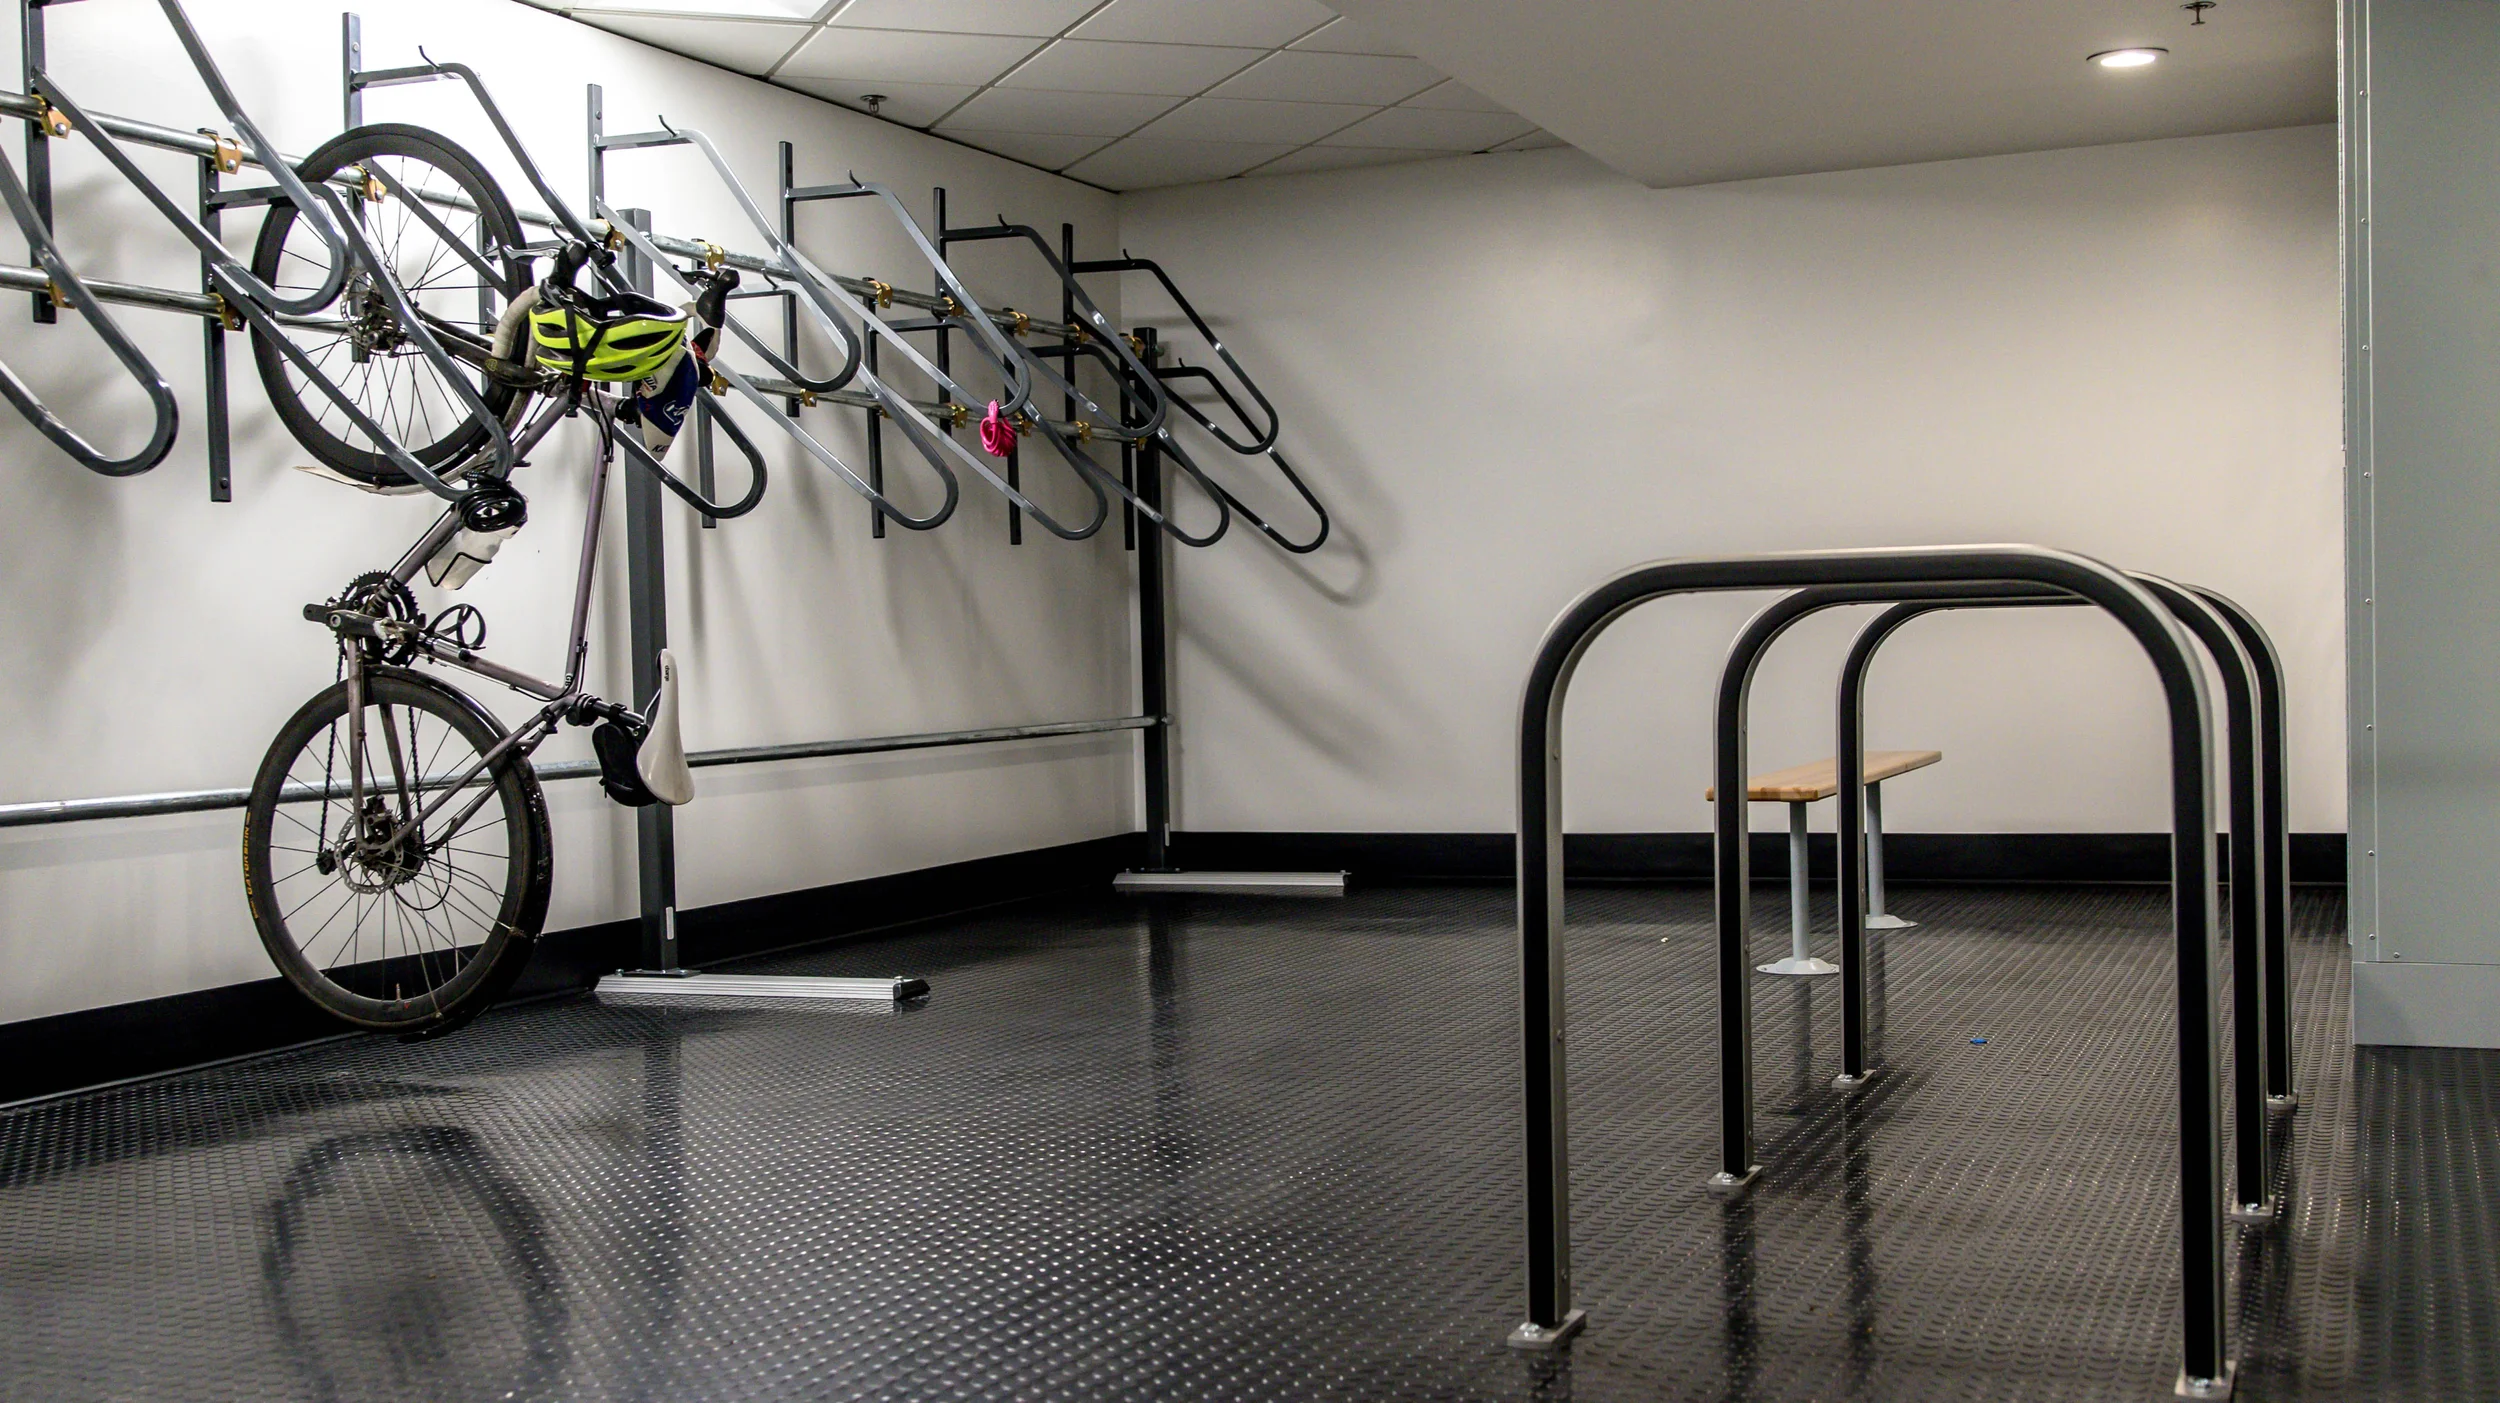
Sportworks offers complimentary layout and consultation services designed to optimize these spaces before your blueprints are finalized. Our team actively researches the local bike parking guidelines and spacing requirements for your specific municipality. By taking on the code research, we provide layouts that focus on setting up the most usable bike parking plans that function completely within local guidelines and requirements.
The result is a highly efficient room that satisfies city inspectors without wasting your client's valuable square footage.
The Seamless Handoff: From Blueprint to Subcontractor
Getting started requires minimal input. You simply provide a few basic project details to initiate the layout process:
Site drawings: DWG or vector files are preferred.
Target capacity: The desired number of parking spaces and any preference for horizontal versus vertical racks.
Known site constraints: Clearances required for doorways, maintenance closets, HVAC units, or low ceilings.
Local code targets: Any specific bike-to-bike spacing or ADA considerations your municipality demands.
Architects who utilize our services can simply drop our resulting plans directly into their overall master architectural drawings or hand them straight off to subcontractors. You bypass the tedious drafting and code-checking phases entirely and keep the construction schedule moving forward.
Preserving the Project Timeline
Presenting a layout backed by a third-party industry expert provides immediate peace of mind for both your firm and your client. It guarantees the space is optimized for density while remaining fully compliant with strict local ordinances. You can move forward with your project resting assured you have the best layout in hand.
Interpreting the bureaucracy of bike parking codes shouldn't bottleneck your drafting phase. Our team is ready to handle the heavy lifting of compliance and spatial optimization.
Ready to streamline your next project? Request a Layout or Contact our team for a consultation to get started.